
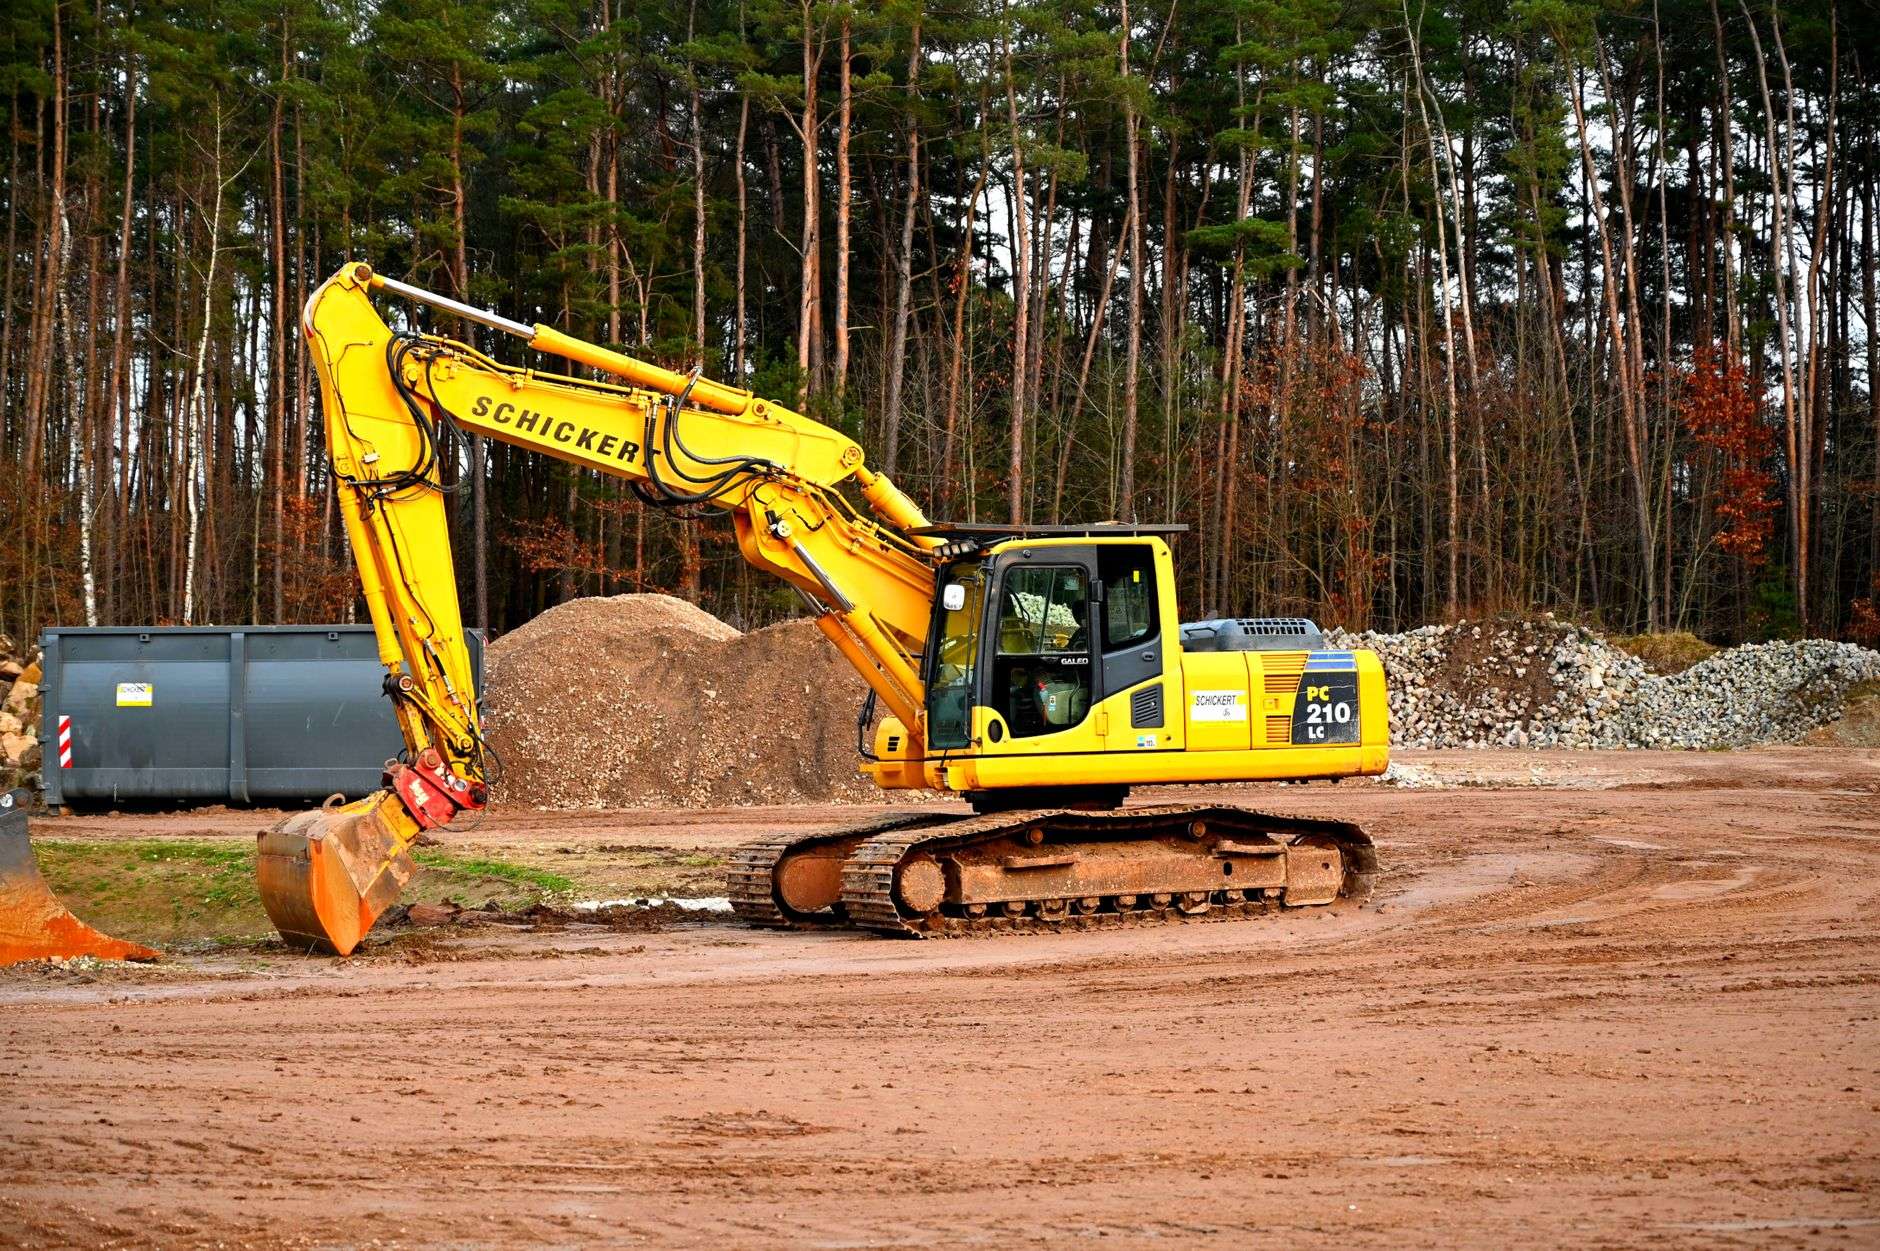
Almost every foundation problem we are called in to inspect began the same way: nobody looked at the ground before the drawings were signed. The design was copied from a previous job, the excavation went to a depth someone remembered, and the soil underneath was assumed to be whatever the last site had.
What a trial pit actually tells you
A trial pit is a machine-dug hole, usually 3–4m deep and wide enough for someone to see the face of the excavation clearly. Standing at the edge of one for ten minutes tells you more than a week of assumptions:
- The layer sequence. Where the topsoil stops, how thick the clay is, whether there is a murram or weathered rock horizon underneath and at what depth it starts.
- The water table. Dig in the dry season and it can look like a non-issue. Dig the same pit in April and the pit fills. We record both where the programme allows.
- Made ground. Old backfilled quarries, filled swamps and buried rubbish are common on urban plots in Kampala and Juba, and they are invisible from the surface.
- Samples for testing. Atterberg limits, particle size distribution and moisture content, taken from each distinct layer.
How many, and where
For a single-storey house we open three pits — two at opposite corners, one at the centre of the footprint. For a commercial block or anything above G+1, we open one per 300–400m² of footprint and never fewer than four. On sloping sites we add one at the low end, because that is where the water collects and the soil profile usually differs most.
The pits are logged, photographed with a scale rod in frame, and backfilled and compacted the same day. An open pit on a live site is a hazard, and an unrecorded pit is wasted money.
The numbers
On a typical Kampala plot, a set of four trial pits with laboratory testing on the samples runs to a small fraction of the substructure budget — roughly the cost of two days of excavator hire. It adds three to five days to the programme, and those days overlap with drawing approvals, so in practice they rarely delay anything.
Compare that with the alternative. Underpinning a cracked G+1 house means excavating in short bays under a live structure, working by hand, propping as you go, and doing it over several weeks while the building cannot be used. It routinely costs more than the original substructure, and the client is paying twice for the same metre of concrete.
What we do with the results
The logs go to the structural engineer before the foundation type is chosen, not after. They decide whether we use pads with ground beams, a strip footing, or a raft; how deep the founding level sits; whether the excavation needs battering or shoring; and whether the spoil can be reused as backfill or has to be carted away and replaced with imported murram.
They also change the price honestly. A client who sees the logs understands why the substructure line has moved, and the conversation happens at tender stage rather than mid-excavation when the machine is already on hire.
The one thing to insist on
If you take nothing else from this: ask your contractor for the trial pit logs before you approve a foundation drawing. If there are none, the design is a guess, however confident the drawing looks.
OK Estate Construction and Supply Limited carries out site investigation and foundation works across Uganda and South Sudan. Talk to our team about your site.