
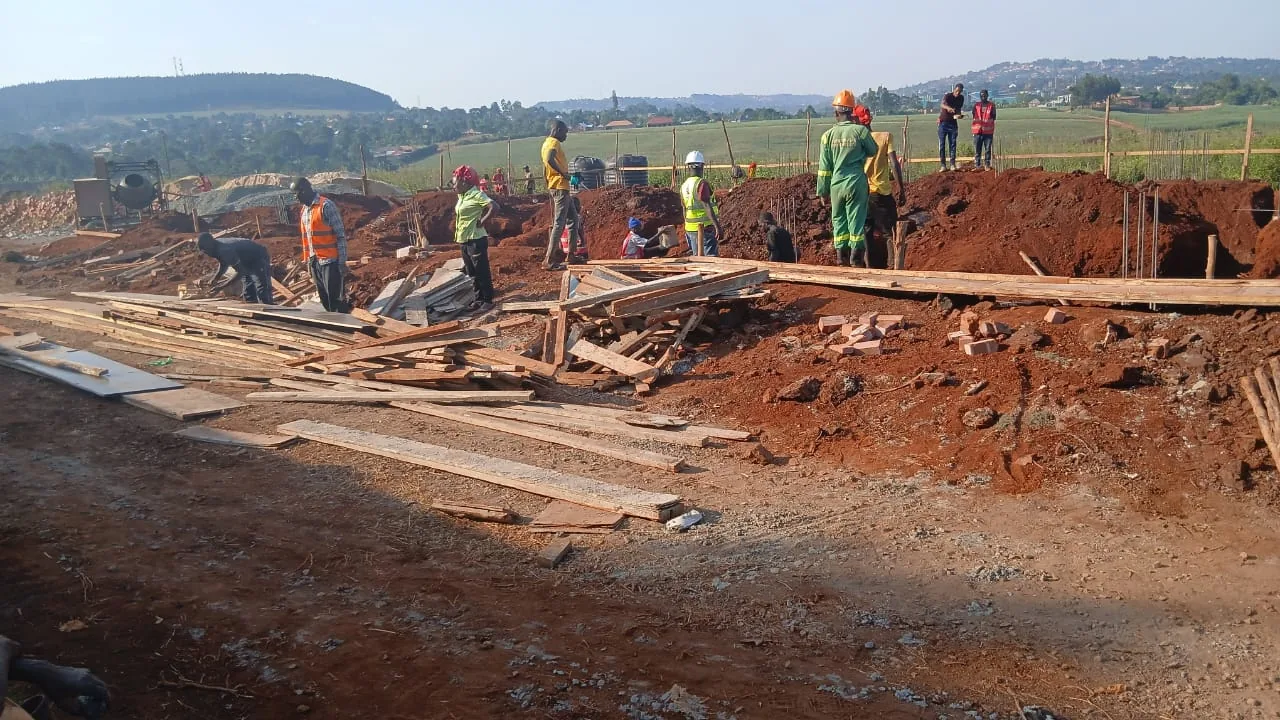
The first week on a site produces nothing a client can photograph, and it determines whether the building ends up where it is supposed to be, at the level it is supposed to be, on ground that will still be there after the rains.
Establish the boundary before anything else
We start with the survey. Not the deed plan and a tape from the neighbour’s fence — a surveyor pegging the actual boundary and confirming it against the title. Boundary disputes discovered at foundation stage stop a job completely, and in both Uganda and South Sudan they are common enough that we treat this as non-negotiable.
From the boundary come the setback distances required by the local authority, and only then can the building position be fixed.
Benchmarks and profiles
We establish a permanent site benchmark — a concrete block cast into stable ground, outside the working area, whose level is recorded and used for the entire project. Every level on the job refers back to it. Sites that use a temporary mark on a tree or the corner of an existing slab lose the reference the moment something moves, and floor levels start drifting between blocks.
Building lines are transferred to profile boards set at least 1.5m clear of the excavation, so they survive the machine work. Gridlines are marked with saw cuts and nails on the profiles, not pencil, and the diagonals are checked and recorded before a bucket touches the ground.
Clearance without stripping the site bare
Site clearance means removing topsoil, vegetation and any made ground from the building footprint plus a working margin. It does not mean scraping the entire plot flat, which is what usually happens because the machine is already there.
Two reasons to resist that. First, stripped ground erodes fast in a Ugandan storm and the silt ends up in the drainage you are about to build. Second, the topsoil is worth keeping — stockpiled in a corner it goes back on the landscaping at the end instead of being bought in.
Trees within about 5m of the footprint need a decision made deliberately. Roots draw moisture out of clay soils and cause seasonal movement under footings; a tree removed after the building is up causes the ground to swell back. Removing it before construction, or founding below the influence, are both fine. Ignoring it is not.
Water, from day one
Before any excavation, we cut a temporary interceptor drain on the uphill side of the works and lead it to a discharge point. This takes half a day. Without it, the first heavy rain fills every excavation, softens the founding level, and costs a week of pumping and re-excavating to a sound base.
Excavation spoil goes downhill of the works, not uphill where it dams water against the site, and not on the line of the future access road.
Set up the site, not just the building
The first week also fixes things that are painful to move later: the material storage area on firm ground with access for a lorry; the cement store raised on a timber platform and covered; the mixing area near both the store and the pour location; the site office positioned where the supervisor can actually see the works.
Get these wrong and you pay for it every day in double-handling of materials, which is invisible in any budget line but real in the programme.
OK Estate Construction and Supply Limited handles setting out, earthworks and site establishment across Uganda and South Sudan. Talk to our team.